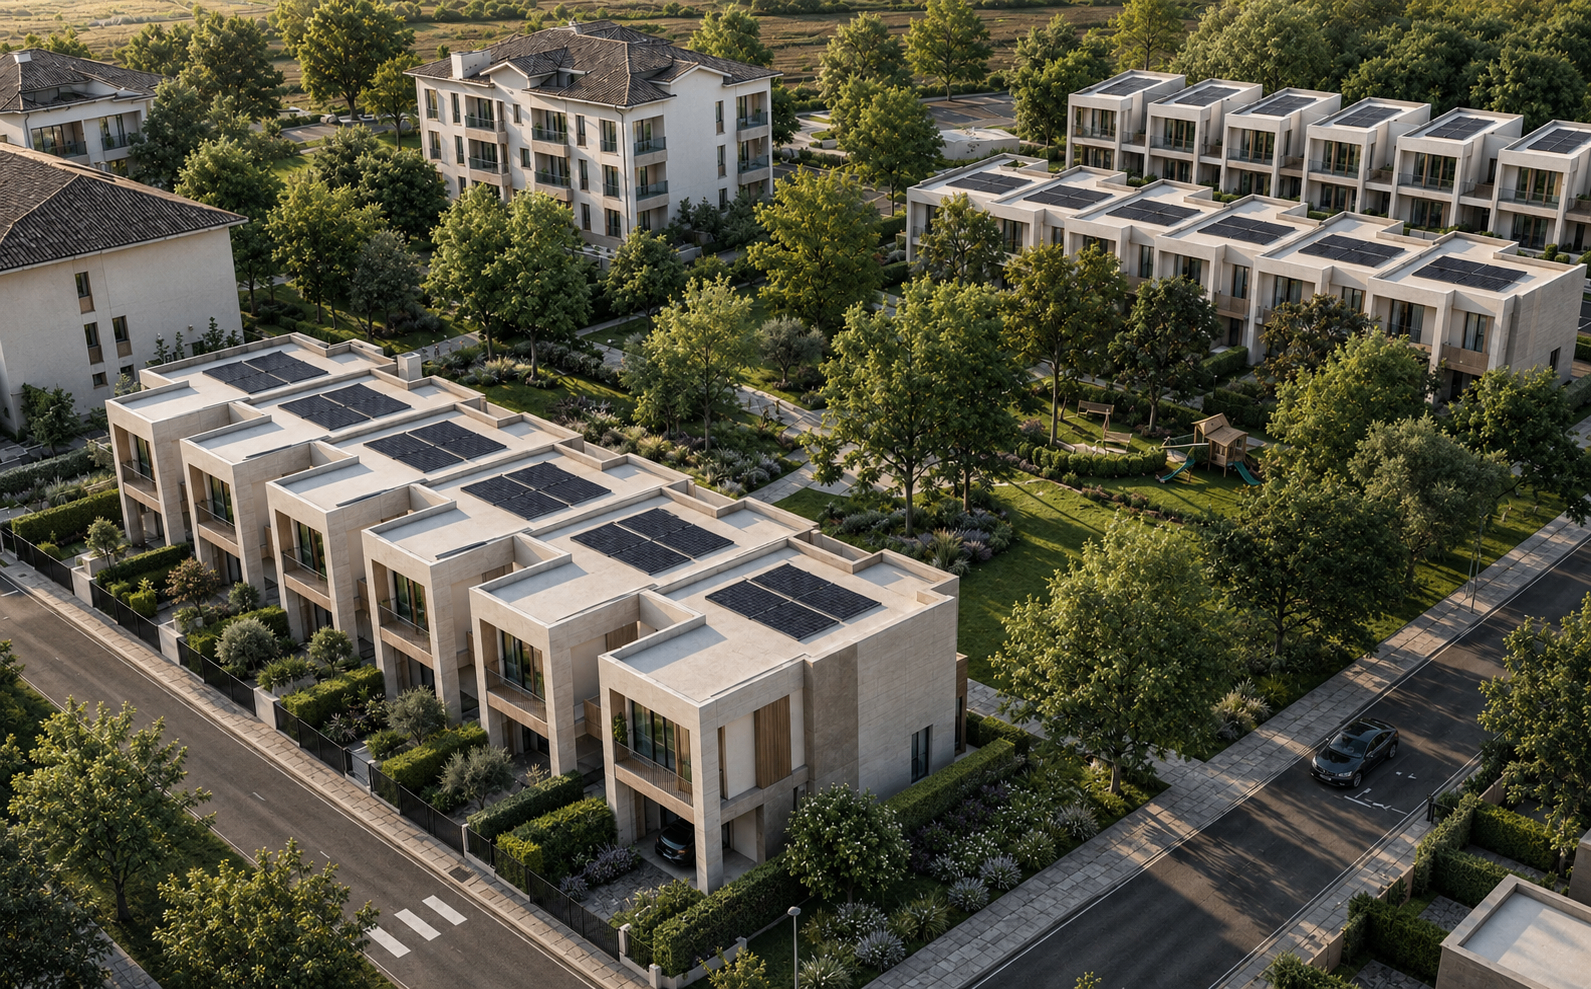
Rimini · Emilia-Romagna · Italy
Gardens of Rimini
A master-planned residential investment opportunity on Italy's Adriatic coast, developed and owned by Kappa Group.
- 24,183 m² Site
- 35 Private Villas
- 28 Apartments
- 4 Commercial Units
- €26.47M Projected Sales Revenue
- €15.0M Development Budget
Private Investment Opportunity · Developed by Kappa Group
01 — Executive Summary
Executive investment summary
Gardens of Rimini is a fully master-planned residential development of 24,183 m² on the Rimini–Riccione coastal corridor. The scheme delivers 35 private villas, 28 apartments across two residential buildings and four commercial units, set within extensive green and public areas.
The original planning framework contemplated a far denser programme of 202 apartments. Kappa Group repositioned the site towards a low-density villa-led product with a materially stronger price point and a substantially reduced absorption risk. Approximately 75% of the primary urbanisation works are already complete, which lowers both upfront cost and execution risk for the first construction phase.
Figures reflect the current technically verified configuration of the project. Return metrics are published only once the full development cash flow has been finalised.
Key investment metrics
- Site area
- 24,183 m²
- Total buildable GBA
- approx. 10,000 m²
- Villas
- 35 units
- Apartments
- 28 units
- Commercial units
- 4 units
- Projected sales revenue
- €26.47M
- Preliminary development budget
- €15.00M
- Gross development spread
- €11.47M
- Investor equity
- €3.00M for 50%
- Urbanisation completed
- approx. 75%
02 — Executive Investment Snapshot
Investment snapshot
Gardens of Rimini is a 2.4-hectare master-planned residential development by Kappa Group comprising 35 private villas, 28 apartments in two residential buildings, four flexible commercial units, underground parking and extensive landscaped public areas.
The approved apartment, commercial, parking and urbanisation components, combined with a phased implementation model, provide a clear framework for controlled capital deployment and progressive project delivery.
Land area
24,183 m²
2.4 ha
Total buildable GBA
10,000 m²
Green and public areas
12,000 m²
Private villas
35
Apartments
28
Commercial units
4
Projected sales revenue
€26.47M
Development budget
€15.00M
Gross development spread
€11.47M
Urbanisation completed
75%
Development phases
2–3 phases
Permitting
Advanced stage
03 — Investment Highlights
Why this project
01
Fully master-planned site
24,183 m² under a single planning framework, allowing villas, residences and infrastructure to be delivered in a coordinated sequence.
02
Urbanisation largely complete
Approximately 75% of primary infrastructure works — roads, parking and utility preparation — are already in place, reducing upfront cost and schedule risk.
03
Low-density, villa-led product
35 villas across six clusters generate two thirds of projected revenue at a price point that is scarce in the Rimini–Riccione market.
04
Diversified product mix
67 saleable units across three price segments reduce dependence on any single buyer profile.
05
Advanced permitting position
Building permits are in place for the two residential buildings, the 28 apartments, the commercial units, underground parking and urbanisation.
06
Phased capital deployment
Two to three sequential phases allow capital to be committed progressively against construction and sales.
07
Robust cost-to-sales ratio
A €15.0M preliminary budget against €26.47M projected revenue implies a 56.7% cost-to-sales ratio and a 43.3% gross margin.
08
Owner-developer alignment
Kappa Group owns the land and the project and manages the full development cycle.
04 — Location
Rimini, Emilia-Romagna
The site sits within the Rimini–Riccione coastal corridor, with direct access to the national motorway and rail networks and within reach of Bologna, Venice, Florence and Milan.
Rimini and Riccione
approx. 10–15 minutes by car
Adriatic seafront
approx. 10 minutes by car
Rimini historic centre
approx. 15 minutes by car
Airport, rail, motorway
International Airport of Rimini and San Marino, rail and motorway connections
Travel times are indicative and subject to traffic conditions.
The project is located in a strategic part of Emilia-Romagna, with convenient access to Riccione, the Adriatic coast and the key cities of Northern and Central Italy, including Bologna, Florence, Venice and Milan.
Rimini · Emilia-Romagna · Italy
Strategically positioned on the Adriatic coast
05 — Rimini–Riccione Market
Market at a glance
Rimini anchors a coastal conurbation of approximately 186,000 residents across Rimini and Riccione, supported by one of Italy's strongest tourism economies and a structurally constrained supply of new residential product.
186,000
Rimini – Riccione residents
COMUNE DI RIMINI / RICCIONE · 2025
69,443
Households
Comune di Rimini · 2025
+681
Net migration balance
Comune di Rimini · 2025
115,000
Working-age residents
AGED 15–64 · COMUNE DI RIMINI / RICCIONE · 2025
11.88M
Tourist arrivals in Emilia-Romagna
Regione Emilia-Romagna · 2024
40.78M
Tourist overnight stays in Emilia-Romagna
Regione Emilia-Romagna · 2024
Pricing benchmarks
- New-build apartments, Rimini
- €3,000 – €4,500 / m²
- Prime coastal locations
- €5,000+ / m²
- Detached villas with garden
- €500,000 – €900,000
- Project apartment pricing
- approx. €3,200 / m²
Project pricing is set within — not above — the prevailing market range, leaving headroom on absorption rather than relying on price growth.
Sources: Comune di Rimini; Regione Emilia-Romagna. Latest available official data.
06 — Project Evolution
From dense planning scheme to investment-grade product
The site was originally covered by a planning agreement contemplating a far larger apartment programme. A substantial share of the urbanisation and public infrastructure obligations has already been discharged, including primary roads, parking and utility preparation.
01
Original planning scheme
202 apartments across approximately 18,000 m² of residential area — a high-density product exposed to slow absorption and aggressive competition.
02
Repositioned residential model
Density reduced to 35 private villas, two residential buildings with 28 apartments, four commercial units, underground parking and extensive green areas.
03
Current investment project
63 residential units and 4 commercial units, approximately 75% urbanised, delivered across two to three construction phases.
Why the change improves the investment case
- Higher realised price per square metre on villa product
- Materially lower absorption risk than a 202-unit apartment scheme
- Reduced concurrent construction exposure
- Sales revenue concentrated in a scarce, defensible product segment
09 — Masterplan
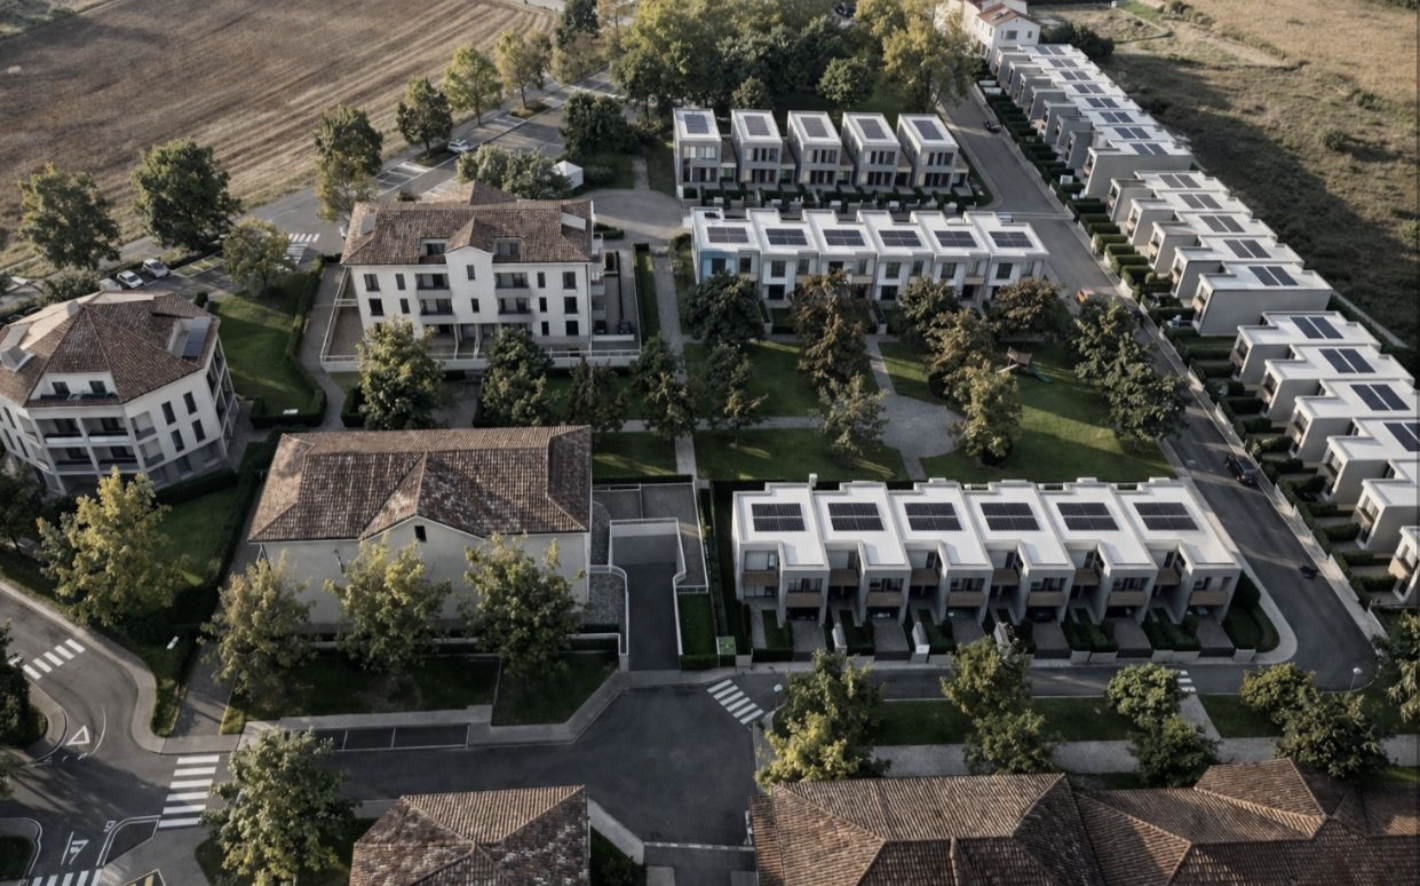
Masterplan
10 — Project Program
Project Composition
Key components of the Gardens of Rimini residential development.
- 35 private villas
- 28 apartments
- 2 residential buildings
- 4 commercial units
- Underground parking
- Surface parking
- Internal roads
- Pedestrian routes
- Green and public areas — approx. 12,000 m²
- Engineering infrastructure
- Shared landscaped areas
12 — Villas
35 private villas in six clusters
Villas are offered at a fixed price per completed unit and account for approximately two thirds of projected sales revenue.
| Type | Quantity | Area | Price per villa | Projected revenue |
|---|---|---|---|---|
| Standard villa | 30 | 180 m² | €485,000 | €14,550,000 |
| Large villa | 5 | 250 m² | €625,000 | €3,125,000 |
| Total villas | 35 | — | — | €17,675,000 |
Standard villa
- Quantity
- 30 villas
- Area
- 180 m²
- Price per villa
- €485,000
- Projected revenue
- €14,550,000
Large villa
- Quantity
- 5 villas
- Area
- 250 m²
- Price per villa
- €625,000
- Projected revenue
- €3,125,000
- Total villas
- 35 villas
- Total projected revenue
- €17,675,000
- Standard villa — 3 bedrooms · 3 bathrooms · two levels · garage · private garden of approx. 150 m² · plot approx. 260 m²
- Large villa — 4 bedrooms · 3 bathrooms · two levels · garage · private garden of approx. 150 m² · plot approx. 320 m²
Villa areas follow the commercial area schedule. The certified surveyor's schedule will be published in the data room once issued.
15 — Residences
28 apartments in two residential buildings
Building X1 delivers 8 apartments above the four commercial units; Building X2 delivers 20 apartments. Unit sizes range from 60 to 100 m².
| Building | Apartments | Commercial |
|---|---|---|
| Building X1 | 8 | 4 |
| Building X2 | 20 | — |
| Total | 28 | 4 |
- Unit size range
- 60–100 m²
- Indicative price per m²
- €3,200/m²
- Average unit price
- €290,000
- Projected revenue
- €8,120,000
Apartment revenue is derived from an average unit price of approximately €290,000. The detailed 28-unit price schedule is pending.
16 — Floor plans
Floor plans
Approved architectural plans for Buildings A and C1, level by level, plus the Villa C4 and VILLA E1-E2-BF layouts. Additional buildings will be added as drawings are released.
Switch building to view its floor plans
01 / 05
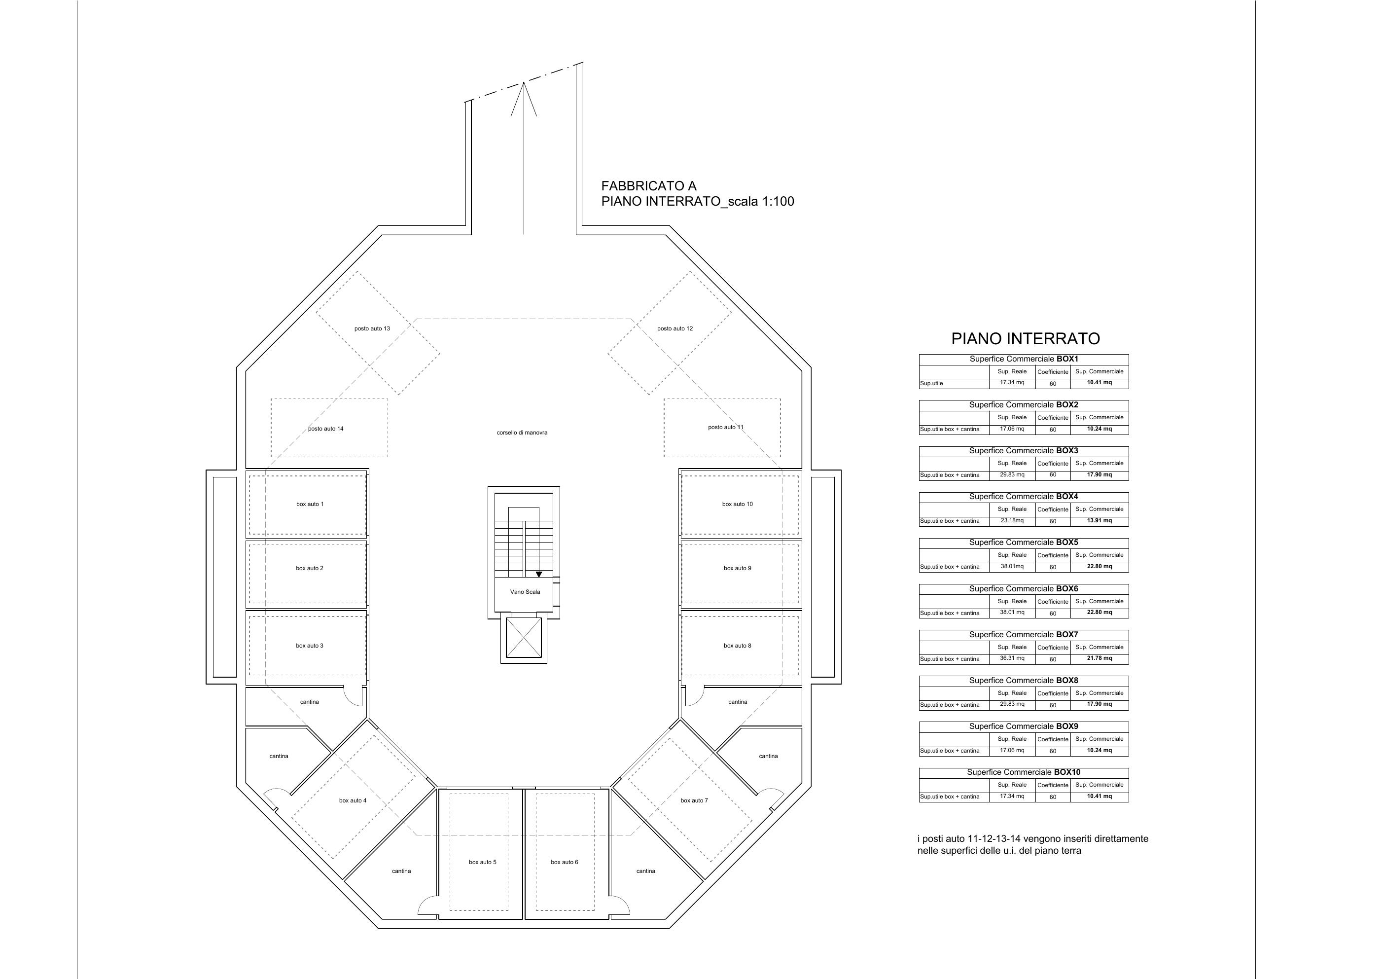
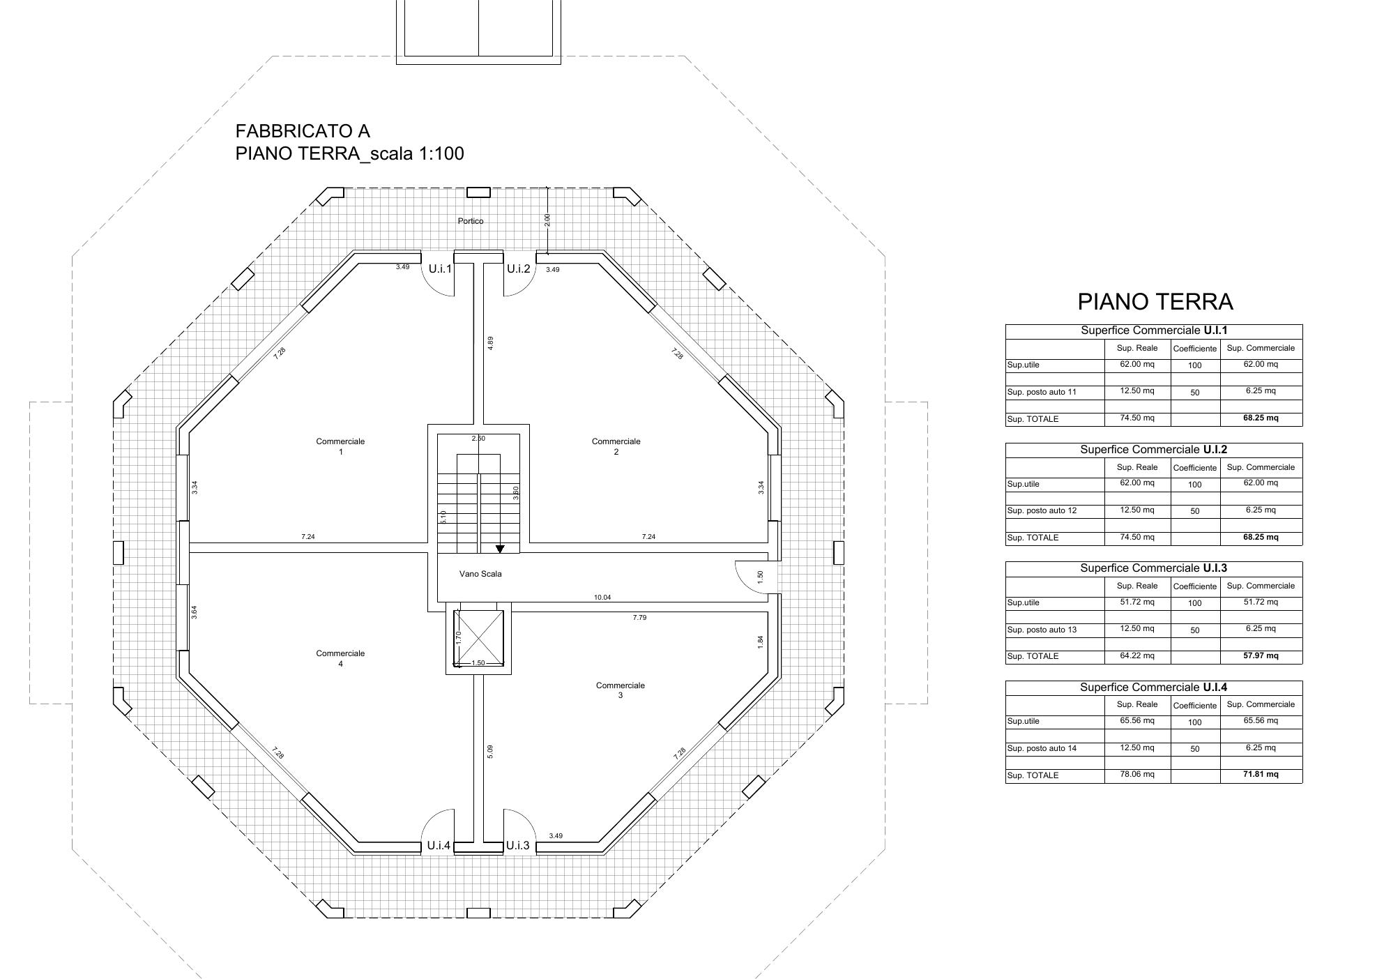
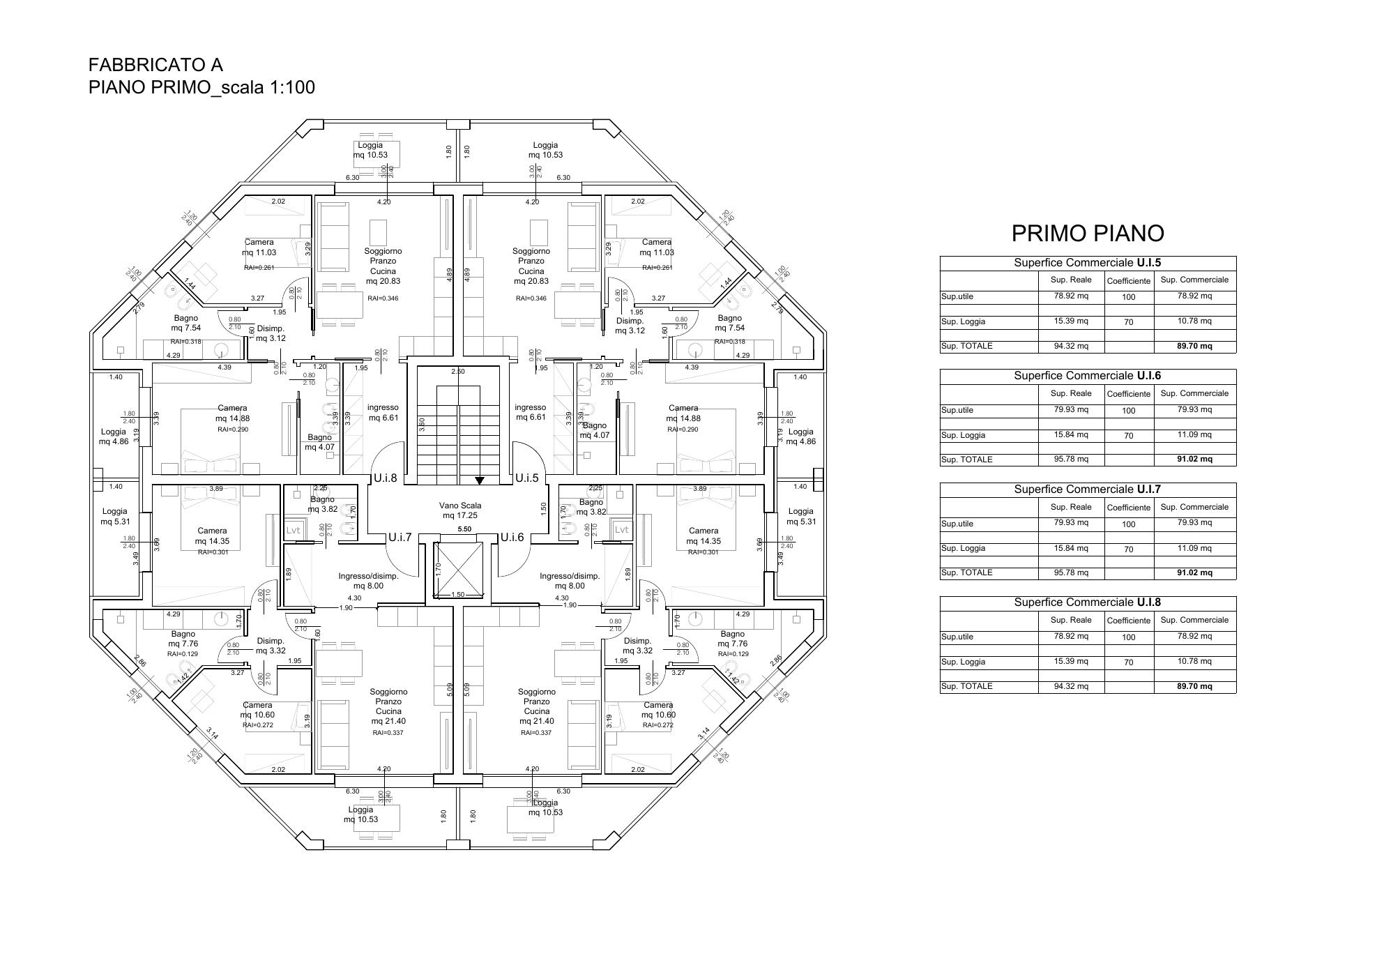
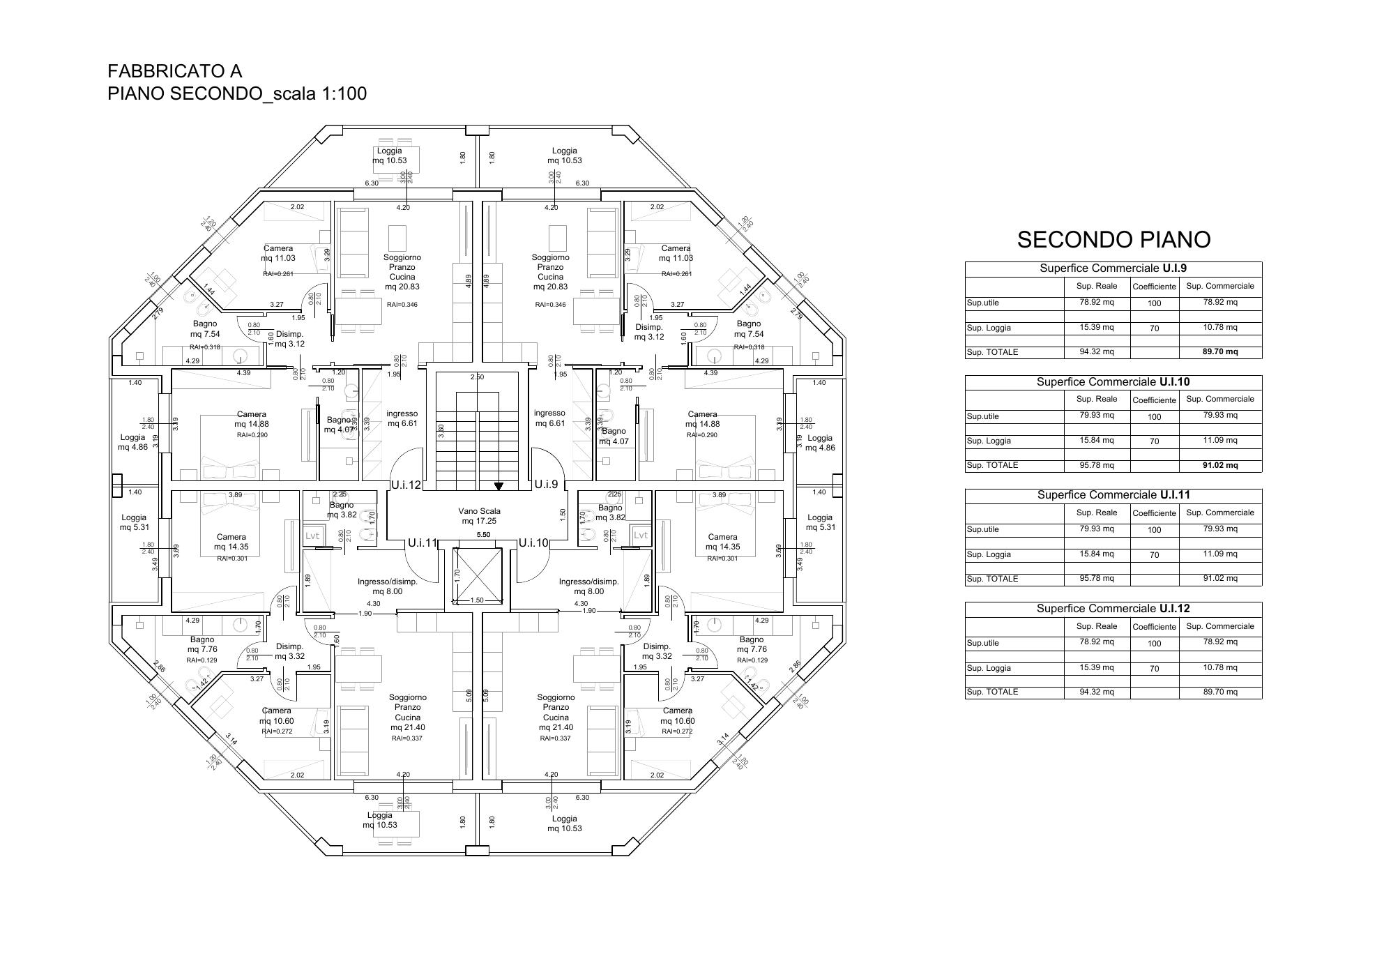
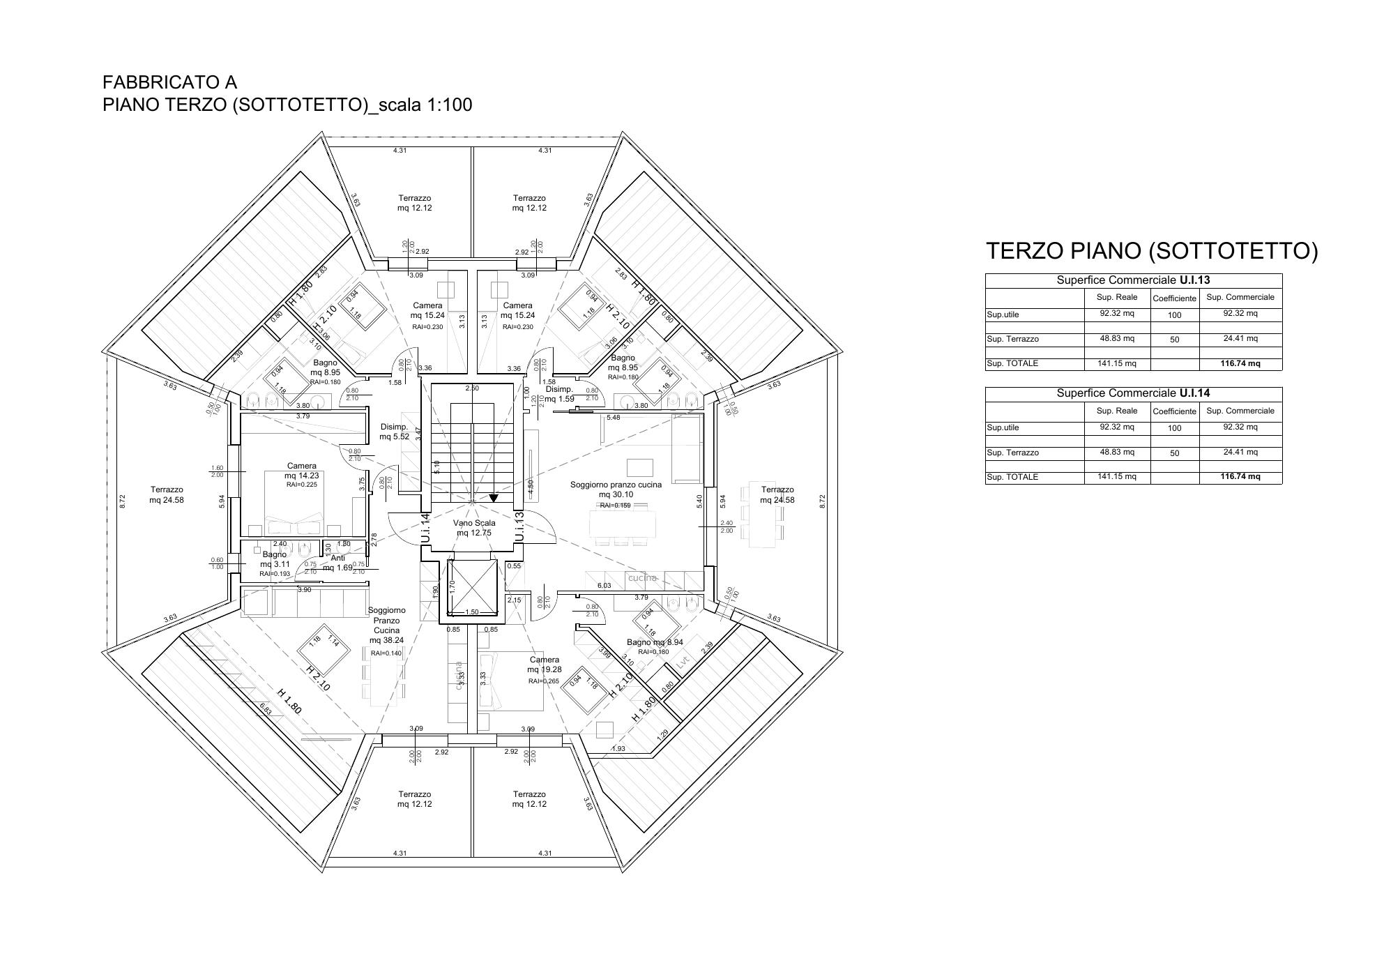
Building A · Basement level
Open full size17 — Commercial
Four flexible commercial units
Four commercial units of approximately 250 m² in total occupy the ground floor of Building X1. They may be sold separately or combined into a single commercial floor.
- Total · commercial units
- 4
- Combined sellable area
- 250 m²
- Implied value per m²
- €2,700/m²
- Location
- Ground floor, Building X1
- Combined indicative value
- €675,000
Individual unit areas and prices will be confirmed in the final commercial area schedule.
20 — Permits and Risk
Project Status
Permits Obtained
- Two residential buildings
- 28 apartments
- 4 commercial units
- Underground parking
- Site urbanisation (approx. 75% complete)
Final Approval Stage
35 private villas
Currently under final administrative review.
Awaiting final approval from the Municipality of Rimini.
19 — Financial Overview
Financial overview
The figures below reflect the technically verified configuration of 35 villas, 28 apartments and 4 commercial units.
Projected sales revenue
Standard villas
€485,000 per villa
Large villas
€625,000 per villa
Apartments
approx. €290,000 average
Commercial units
approx. 250 m² combined
Total projected sales revenue
—
Preliminary development budget
Apartment construction
Villa construction
Remaining urbanisation
Design and technical fees
Municipal charges and contributions
Total preliminary development budget
Headline ratios
Gross development spread
€11.47M
Cost-to-sales ratio
56.7%
Gross development margin
43.3%
Investor equity for 50%
€3.00M
Return metrics
Project-level return metrics — IRR, equity multiple and payback — are being recalculated against a full monthly development cash flow. They will be published in the data room once finalised and are deliberately omitted here rather than presented on an incomplete basis.
The budget above excludes land value, financing costs and taxation. All figures are preliminary and subject to construction tenders, the final area schedule and the completed cash-flow model.
21 — Development Timeline
Phased delivery
The project is structured for delivery in two to three construction phases, with each phase partially refinanced by sales from the preceding one.
- 01
Phase 1
Villa clusters 1–3 and site works
- 02
Phase 2
Remaining villa clusters and Building X1
- 03
Phase 3
Building X2 and commercial completion
Phase sequencing and duration will be fixed together with the construction programme and the final financing structure.
22 — Investment Opportunity
Investment and financial structure
The investor contributes €3.00 million in equity capital and receives a 50% ownership interest in the dedicated project company (SPV).
Kappa Group — owner of the land and the project — manages the full development cycle from construction coordination to commercial execution.
Investment terms
Investor equity contribution
€3.00M
Ownership acquired
50% of the project SPV
Developer contribution
Land, project, permits, execution
Estimated first-phase capital need
€4.0M – €5.0M
Financing logic
The investor's €3.00 million contribution provides the initial equity base of the project.
The first construction phase requires an estimated €4.0–5.0 million. The gap between investor equity and first-phase capital must be covered through developer contribution, shareholder financing or approved bank debt before construction starts.
Subsequent phases are intended to be financed through a combination of sales proceeds, reinvested project cash flow, Kappa Group resources and external financing. Future sales proceeds are neither guaranteed nor necessarily sufficient to finance all remaining construction.
Investor participation
The investor receives 50% ownership of the SPV. The investor's actual cash return will depend on:
- the return of invested capital
- additional capital contributions
- shareholder loans
- project debt
- the agreed distribution waterfall
- taxes
- timing of sales
- construction costs
- final project results
All figures represent estimates from the current base-case model and are provided exclusively for preliminary investment assessment. They are not guaranteed and may change due to construction tenders, sales prices, market absorption, financing costs, taxation, project timing, design changes and other factors.
The investment is subject to legal, financial, technical and tax due diligence and to the execution of definitive shareholders', investment and financing agreements.
23 — Risk and Mitigation
Risk and mitigation
The principal risks identified in the current project configuration and the measures addressing them.
| Risk | Mitigation |
|---|---|
| Villa permit still under final review | Apartment, commercial, parking and urbanisation permits are already issued; villa approval is at the final administrative stage with the Municipality of Rimini. |
| Construction cost inflation | Fixed-price tender packages per phase and a phased commitment of capital limit exposure to a single cost cycle. |
| Sales absorption | Low-density villa product in a supply-constrained market, priced within — not above — prevailing benchmarks. |
| Financing gap in phase one | Capital need of €4.0–5.0M against €3.00M investor equity to be closed through developer contribution, shareholder loans or bank debt prior to start on site. |
| Area schedule not yet certified | Commercial areas used for revenue; certified surveyor's schedule to be issued and published in the data room. |
| Return metrics not yet finalised | Full monthly cash flow under preparation; no IRR or multiple is published until it is complete. |
Villa permit still under final review
Apartment, commercial, parking and urbanisation permits are already issued; villa approval is at the final administrative stage with the Municipality of Rimini.
Construction cost inflation
Fixed-price tender packages per phase and a phased commitment of capital limit exposure to a single cost cycle.
Sales absorption
Low-density villa product in a supply-constrained market, priced within — not above — prevailing benchmarks.
Financing gap in phase one
Capital need of €4.0–5.0M against €3.00M investor equity to be closed through developer contribution, shareholder loans or bank debt prior to start on site.
Area schedule not yet certified
Commercial areas used for revenue; certified surveyor's schedule to be issued and published in the data room.
Return metrics not yet finalised
Full monthly cash flow under preparation; no IRR or multiple is published until it is complete.
24 — Governance
Institutional governance
The framework proposed to govern the joint venture between the investor and Kappa Group.
Dedicated SPV
The project is held in a single-purpose company; the investor holds 50% of the share capital.
Reserved matters
Budget approval, construction tenders, pricing policy and any additional financing require joint consent.
Reporting
Quarterly financial and construction progress reporting, with an annual audited account.
Controlled drawdown
Capital is released against verified construction milestones rather than in a single upfront tranche.
Distribution waterfall
Return of invested capital, then agreed preferred return, then profit split, to be fixed in the shareholders' agreement.
Exit
Primary exit through unit sales; secondary options include a block sale or a share transfer, subject to agreed transfer provisions.
25 — Kappa Group
Kappa Group
Italian real estate developer and owner of the Gardens of Rimini project.
26 — Data Room
Investment Data Room
Complete legal, technical, architectural and financial documentation is available to qualified investors upon request following execution of an NDA.